architectural
With us, the design possibilities are endless
Our combination of architectural and structural design skills means we can design buildings using a wide range of construction methods and materials. This mix of traditional and contemporary build forms opens up endless possibilities for how we can bring your vision to life.
Our architectural design services include extensions, renovations, conversions and new builds for:
- Domestic Extensions and New Builds
- Loft Conversions
- Agricultural and Rural Properties
- Commercial Extensions and New Builds
- Heritage and listed building works and consent
- 3D Visualisations
Before we start work on your design we take time to get to know exactly what you want and need. Your new building has to match how you live now, your plans for the future and your budget. Our creative and detailed designs make sure it will.
We keep in touch throughout the design process so you always know what’s going on. And we check with you at different stages to make sure the design is meeting your expectations.
I found Mark to be very pleasant and helpful and nothing was too much trouble for him. He took the time to sit down with us and go through everything we wanted in detail and both I and the building company were very impressed by the quality and detail of the drawings. He took the time and effort to contact the council planning department to change the apex of the roof - something the previous architect said couldn’t be done. His final drawings and especially the 3D images gave us a proper vision of the final extensions. Throughout the works Mark was always available and on hand for advice and was more than happy to call over to check on progress and speak to the builders on the phone for advice. I felt Mark delivered a 5-star service and felt we were in very good hands for the whole planning process and detail design of the extension."
J Brown, Cardiff (Three-storey extension and loft conversion)Domestic Extensions and New Builds
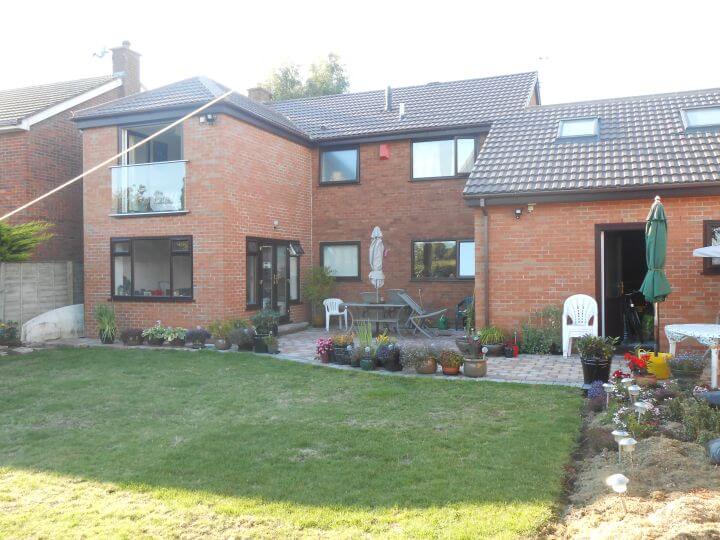
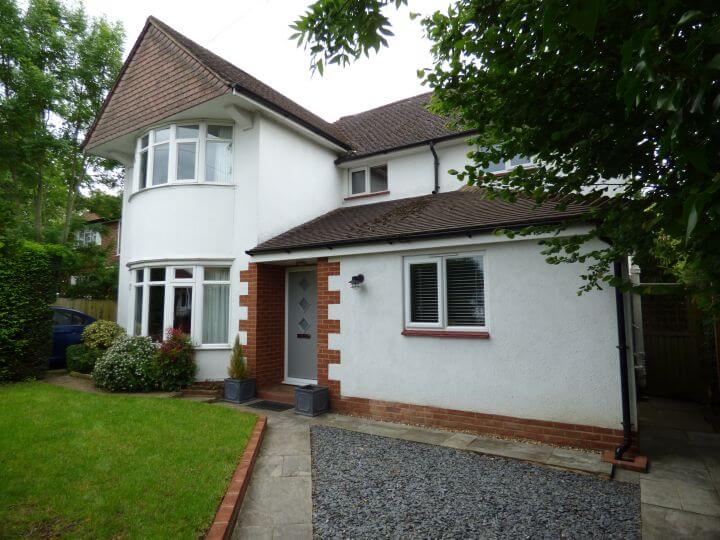
We create designs that bring your vision to life, are individual to you and sympathetic to your existing property and the surrounding environment.
Whether you want a small extension, an airy loft conversion, a completely remodelled interior, a brand new house, or anything in between, we can design it for you. Our mix of architectural and structural design skills mean we can make the most of the available light and space to create a beautiful and functional living space you’ll be proud to call home.
A domestic extension can be anything from simple one-storey building to an inspiring contemporary design. Whichever, our design will be sympathetic to your original property and enhance the way you live. A new extension often involves re-modelling the existing layout so can give you new possibilities for the way in which the space flows and how you use it.
We can design you a brand new home in a traditional or contemporary style. Our designs focus on the outside as well as the inside so will make the most of the potential on your site. We often carry out a topographical survey to inform the design and help us make best use of all your site’s natural features.
We design in a variety of materials and build forms including masonry, timber frame, steel frame, reinforced concrete and insulated concrete formwork. We use these materials and build forms both individually and together and by combining them we open up design possibilities you don’t get when you restrict a project to a single approach.
From the outset, we work closely with you. We want to make sure the final design is both what you want and need and can be achieved within your budget.
And we won’t just produce your plans and walk away. We take care of everything up to the moment you hand your project over to your builder. This includes liaison with the planning and building control authorities and help to recruit contractors you can trust.
Find out more more about our support services.


Get in touch and leave the rest to us.
Loft Conversions
A loft conversion can be a relatively quick, easy and low-cost way to create additional living space. For example, you can convert your loft to gain an extra bedroom, playroom or home office.
Our loft conversion service includes architectural and structural design and full sets of the detailed drawings and supporting calculations you need to secure building regulations approval so your project can go ahead.
Agricultural and Rural Properties
We have particular experience designing extensions, renovations, conversions and new builds for domestic, agricultural and commercial properties in rural areas.
Find out more about our work on agricultural and rural buildings.
Commercial Extensions and New Builds
Whether you want an extension to an office block or a brand new commercial building, we can design a structure that will meet your business needs.
We have experience designing all sorts of commercial projects including workshops, office buildings, mezzanine floors and garage facilities. We can also design industrial buildings to incorporate cranes and supporting structures for plant and machinery.
We provide everything you need to get your project off the ground. This includes site surveys and structural design and detail engineering for frames and foundations.
And as we have close working relationships with specialist groundworks contractors, accredited steel fabricators and cladding specialists we can even arrange the construction for you.
Heritage and Listed Buildings Work and Consents
We can design extensions, renovations or conversions for nationally listed buildings and those listed locally as a heritage asset. We can also design new buildings to go in the grounds of a listed building. Everything we design can be sympathetic to and in keeping with the character of the original structure and its environment or can provide contrast through a more contemporary approach, while still respecting the original building and its setting.
3D Visualisations
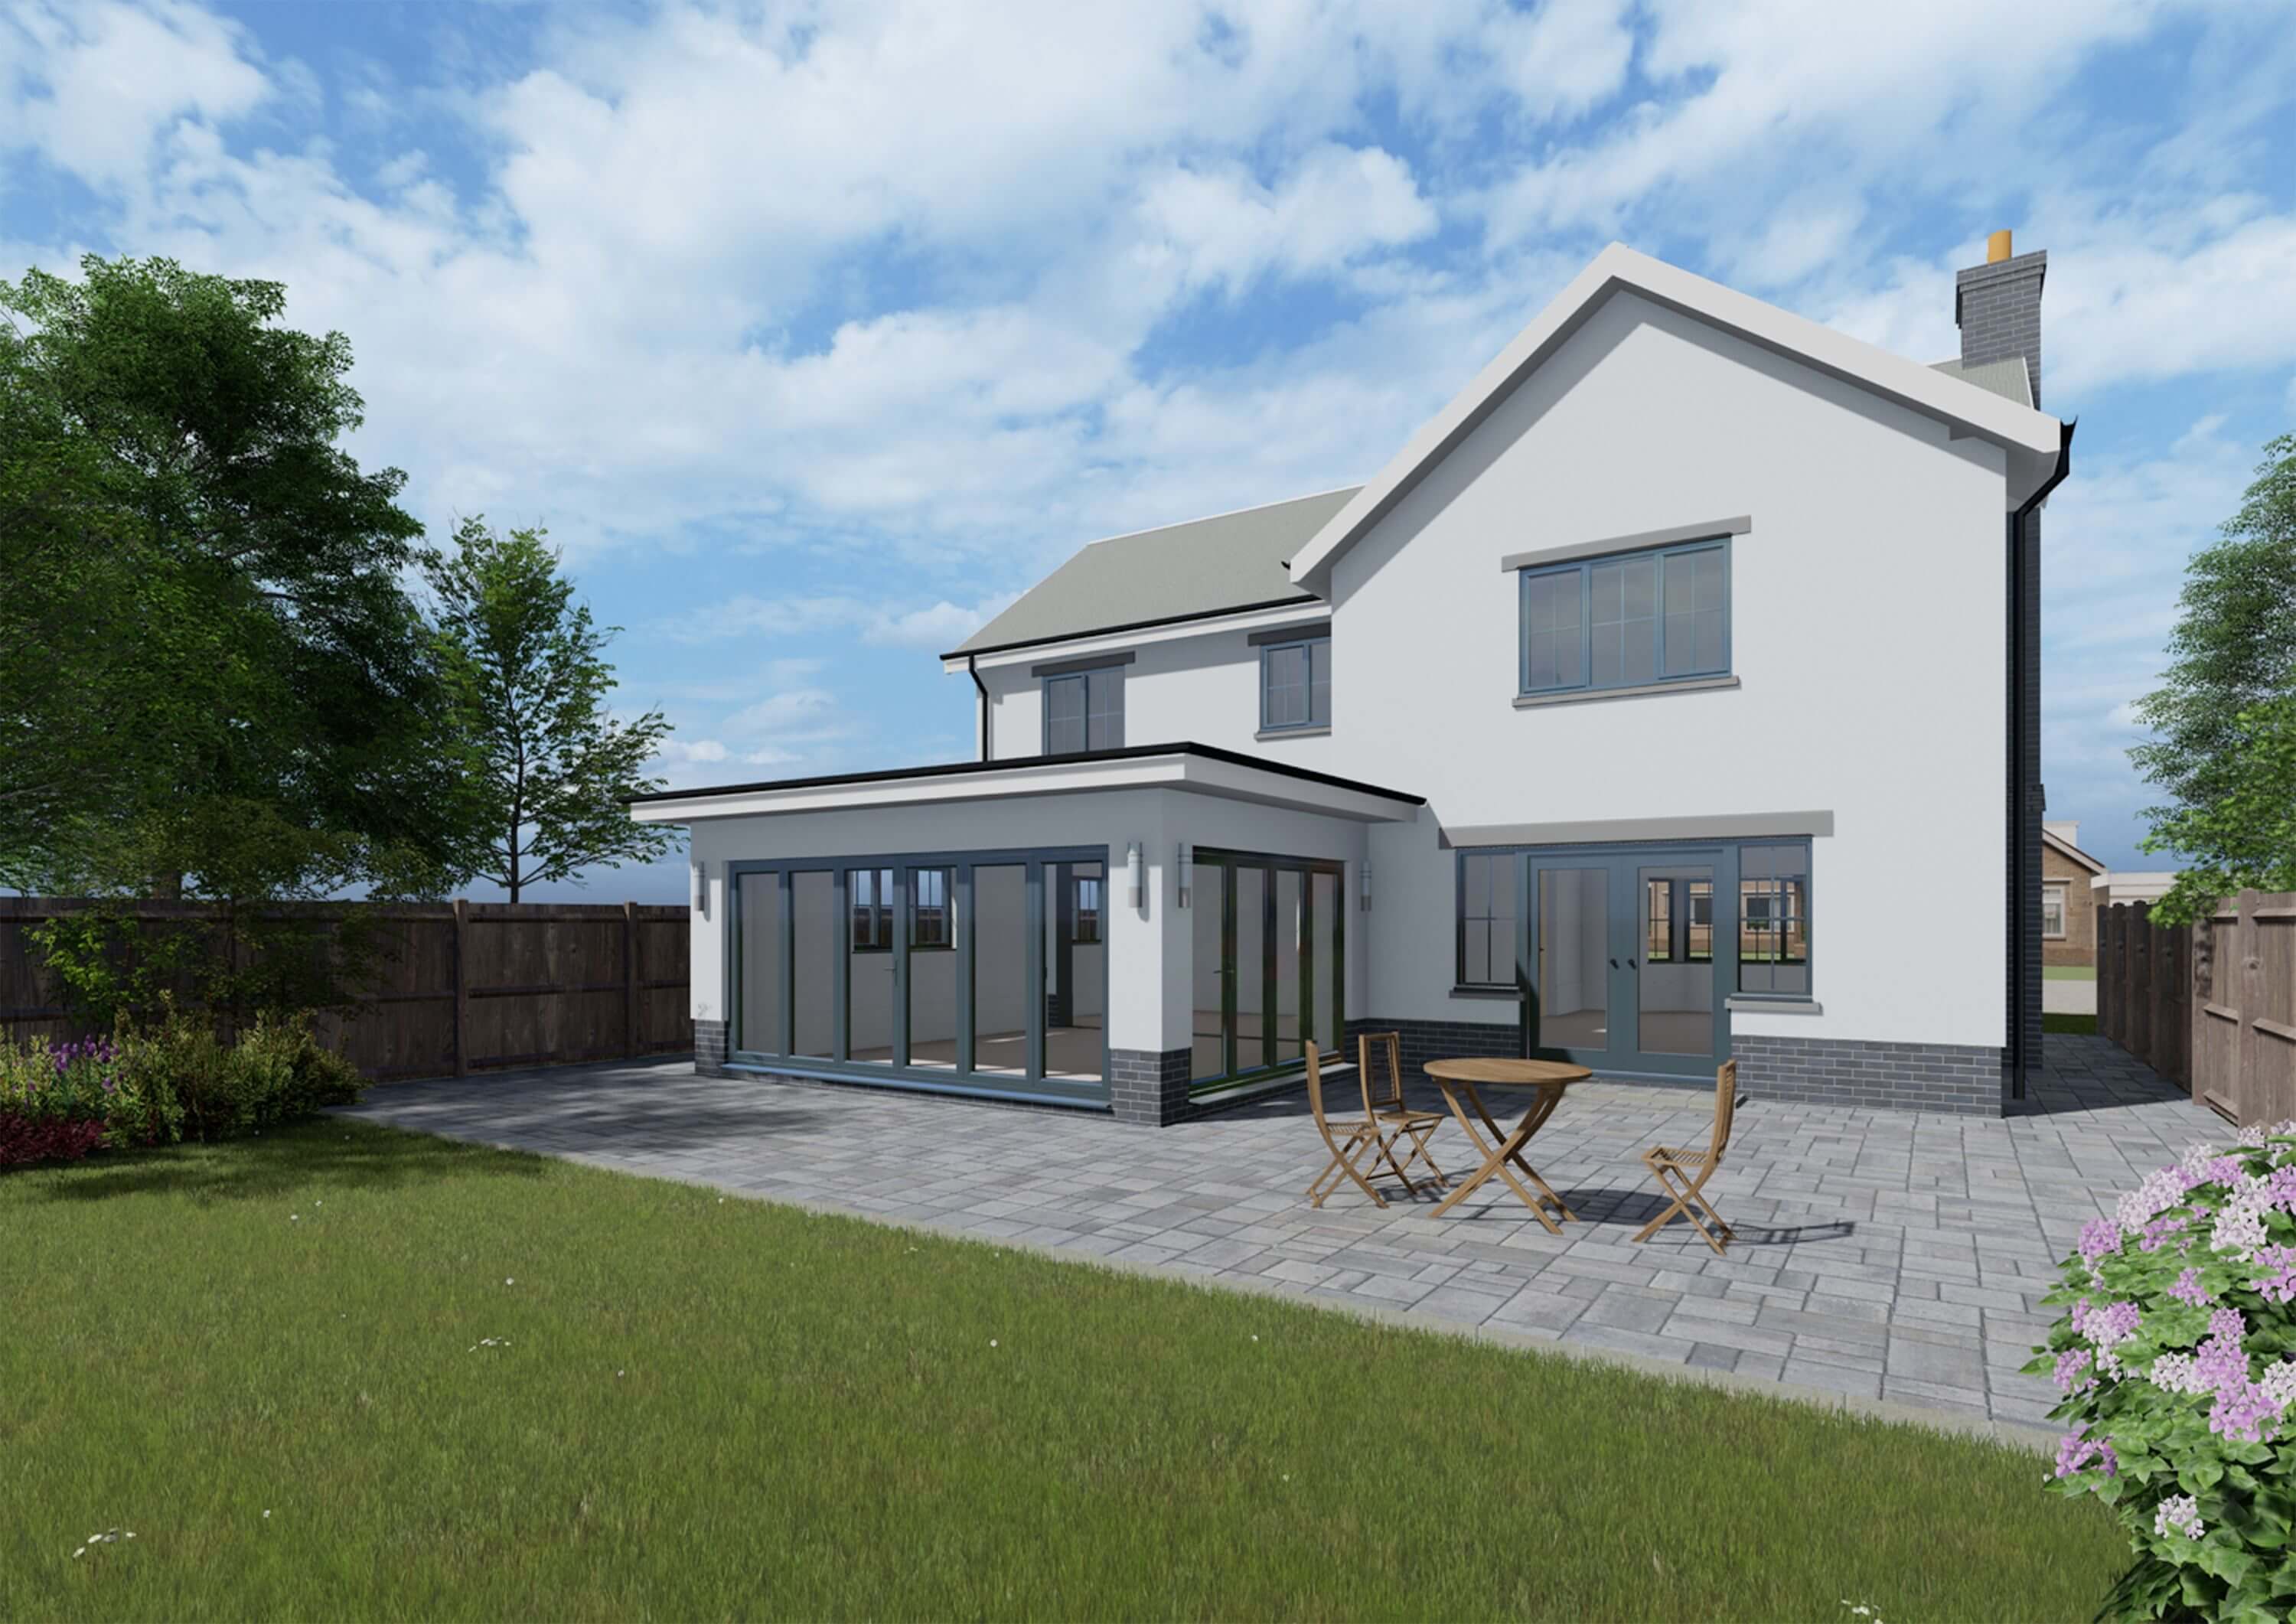
We create all our designs using 3D BIM technology. This technology allows us to produce photorealistic images and videos which mean you can see the final appearance or your building, inside and out. This includes details like material finishes, colour schemes, lighting effects and landscape design.
We produce these images and videos as part of the design process so you can see your vision come to life, in a way you can’t with conventional drawings.
They are particularly useful for larger projects and those in sensitive areas such as national parks where you need to consider the effect of the building on the local environment. We often provide this service alongside a topographical survey to make sure we accurately reflect the site features and terrain in the final design.
Keen to start your project?

The complete design & consultancy service for the construction industry & domestic self-build sector.
- Planning Applications
- Barn Conversions
- Structural Assessments
- Topographical Land Surveys
- 3D visualisation and Presentation
- Steelwork design and Detailing
- CDM
Providing services throughout Wales including Carmarthenshire, Ceredigion, Pembrokeshire, Powys, Swansea, Cardiff, Neath and Port Talbot
Home About Services Our Work Contact
07792703282 - Rhydhywel Fach, Crwbin, Kidwelly, Carmarthenshire, Wales, SA17 5DE