About
Complete Design & Consultancy Service
What We Do
We provide all the pre-construction services you need to get your project from an initial idea up to the point where building work can start.
We can help you with anything from a domestic extension, renovation, conversion or new build to a small commercial or agricultural development.
In every build there are lots of processes to bring together:
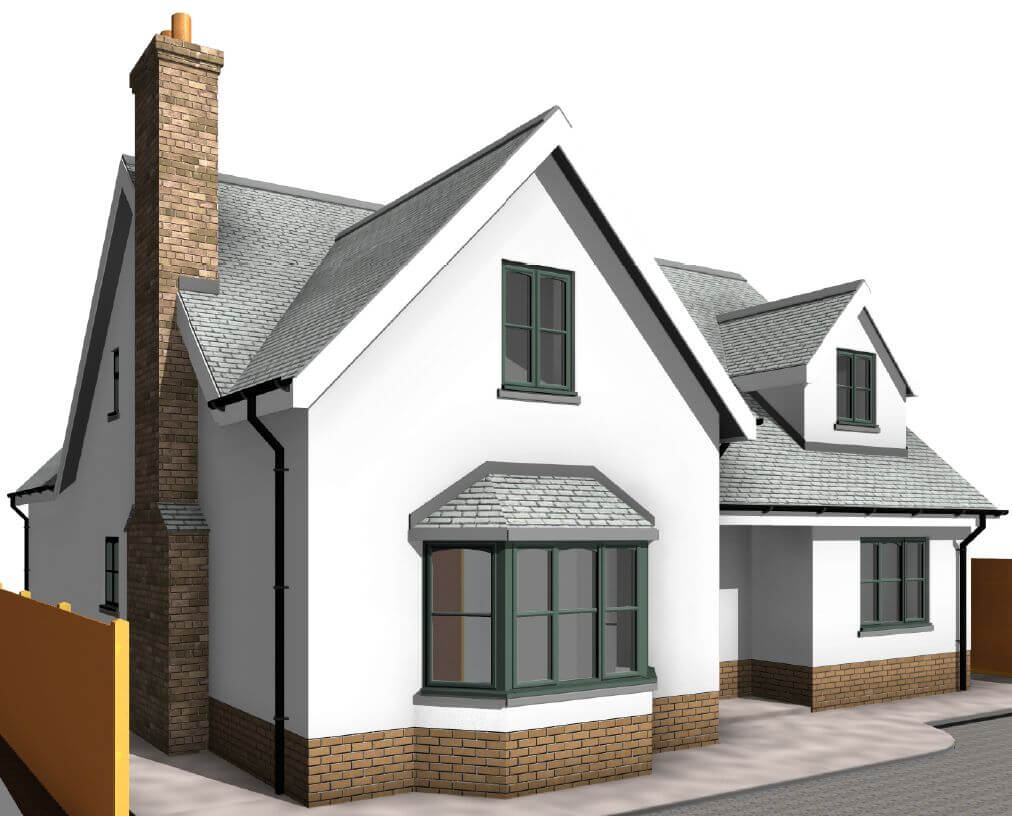
Because we provide all these services ourselves we free you from the hassle of finding different contractors such as an architect, structural engineer or surveyor. And because we handle everything under one roof, your project will get to the construction phase more quickly, for less cost and with far less stress than if someone different was providing each service.
We don’t stop there either. We stay involved throughout your build, liaising with your builder and working alongside the building control officer to make sure everything goes according to plan.
From our very first meeting with you, right up to the end of your project, we do all we can to make sure everything runs smoothly.
How we work Who we are Why choose us
Thank you Mark for making my project easy and hassle free. Your knowledge, professionalism and outstanding service made the process a pleasure to go through. We were also very impressed with the “one stop turnkey” service … it all went to making a challenging project simple."
G. Mathias, Hendy, LlanelliHow we work
Our difference comes from our complete service.
This means, throughout the entire pre-construction phase of your project, you only have one point of contact. Across everything we do, we focus on three key things: quality, attention to detail and outstanding customer service. To make sure we maintain these high standards, we only ever work with a limited number of clients at any one time.
It takes a number of different activities to get a building project to the construction phase. We carefully coordinate them all to make sure your build proceeds smoothly. For example, we may need to carry out an ecology survey, which can only be done at certain times of the year. Or we may need to carry out site investigations to make sure the ground or existing structures on your site are sound enough to develop or build on.
We make sure you have all the information you need from the very start so you know exactly what’s involved and how long your project should take. This includes a detailed pack containing all your drawings, surveys, reports and construction information – everything you need to complete the build.
The clear information we provide means you can plan ahead with confidence. And it’s really helpful if you need to, for example, organize your finances, arrange alternative accommodation or decide when to start a marketing campaign to sell or rent the building.
The best value for money
Because we’re the only point of contact you need during the pre-construction phase, we can save you time and help you cut your costs.
From the outset we’ll help you get the best possible result for the budget you have. Building projects are often more expensive than people realise so our approach can help you avoid potential disappointment at having to scale something back.
Creative and flexible design
Most buildings are fairly conventional and built using traditional masonry. However, for the open-plan style many people now prefer, you need to support the building with structural members or frames. These can be made from structural steel, reinforced concrete or, when you need a lighter structure or a faster build, timber.
Because we have both architectural and structural design skills, we know how to use and combine different building methods and materials. This means the buildings we design are creative, beautiful and practical.
More importantly, it means the building we design for you will bring to life what you first had in mind.
Your ideas brought to life
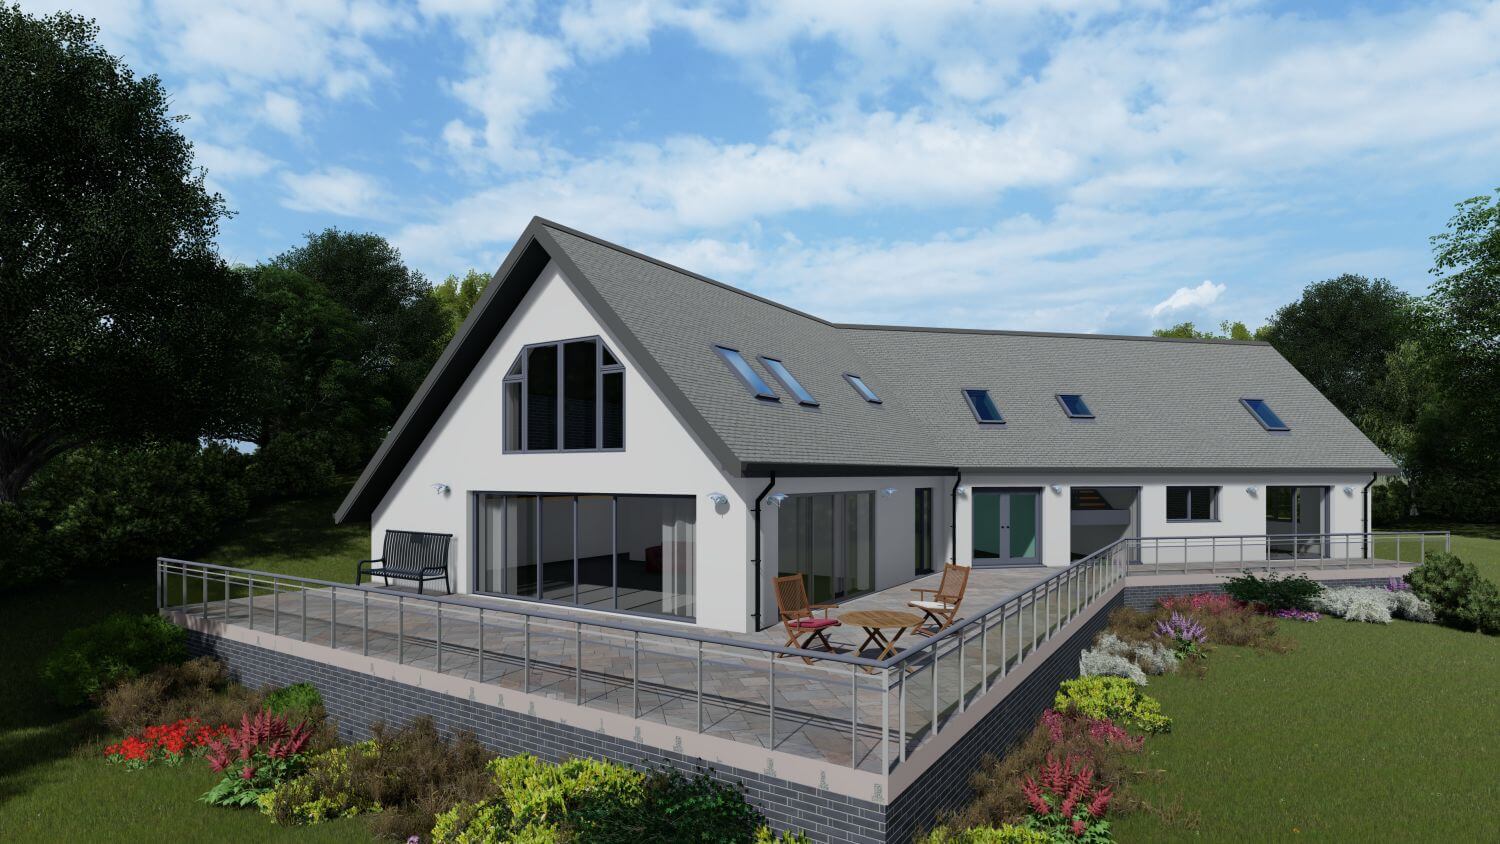
We use 3D Building Information Modeling (BIM) for all our designs. This technology helps to highlight potential challenges at the design stage, reducing any surprises and subsequent delays once the building work has started.
BIM also allows us to create photorealistic images and walk-through videos. You’ll find these stunning, high-quality visuals much easier to understand than 2D drawn plans. They give you a complete picture of how the finished building will look so you can be sure our design is meeting your expectations as you see your vision brought to life. And because they allow you to take a virtual tour you can see how the design will work on the inside as well.
Get in touch and leave the rest to us...
Who we are
H&M Davies is husband and wife team, Mark and Helen Davies.
We’re based near Carmarthen in South Wales. Most of our work is in the South Wales area, but for larger projects we’re happy to travel further afield. This includes to Mid and North Wales and the English border counties.
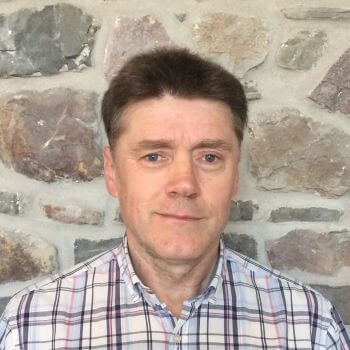
Mark Davies
Mark is a design engineer experienced in mechanical, structural and architectural design. He has more than 35 years’ experience working in the design and construction industry.
He is bi-lingual and happy to communicate in Welsh if you prefer.
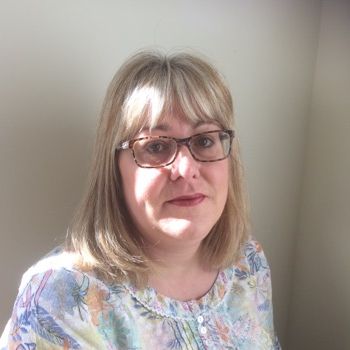
Helen Davies
Helen has a legal and ecological background. She has 10 years’ experience in ecology and is responsible for all our ecology surveys, mitigation design and protected species licence applications.
Why choose us
- You enjoy one point of contact for all your essential pre-construction services
- We create designs that reflect your requirements, lifestyle and budget
- We keep in touch throughout your project, so you always know exactly what’s going on
- You spend less time managing individual consultants and more time enjoying the process
- Our realistic 3D visualisations bring your project to life
- We combine innovative designs with functional engineering solutions
- Our integrated workflows mean you enjoy lower costs and fewer delays
- We provide high-quality construction documentation which avoids delays and confusion on site
- We have many years’ experience, wide-ranging expertise and a reputation for outstanding service and results
Mark provided an exceptionally professional service. He turned around our plans in unbelievable time with incredible detail, liaised with the council planning and building control efficiently to ensure the smooth running of the process. The plans were thorough enough that I (a building novice) was able to project manage a two-storey extension myself. I highly recommend his services and I won’t be going anywhere else for plans in the future. Professional, personable, hardworking and confident."
T and G Wilson, Ross-on-Wye, Herefordshire.I was recommended to Mark Davies by my builder, who had previously worked with him and found him an able, efficient and reliable man to work with. I want to second that opinion. Mark has drawn up attractive and imaginative plans for my extension, carried out the Bat Survey and handled all the structural works, and successfully seen them through planning with Swansea City Council, all at a reasonable cost. At every stage he has kept me informed about progress and has responded to all my queries immediately and sympathetically. I have found him a modest, fully informed and wholly efficient person to work with; he does what he says he will do, in the time which he stipulates. I have absolutely no complaint at all about any of his work; on the contrary I am delighted with it all and feel that I can recommend him with the utmost confidence to anyone seeking his services."
Mr. J. Turner, Gorseinon, SwanseaWe engaged Mark to design a large extension and loft conversion to our house. The scope of work included several revisions of detailed layout drawings, structural engineering calculations, design of a reinforced concrete retailing partition wall, planning permission application, party wall negotiations and agreement and a building contractor tender document. Mark’s patience and professionalism ensured that our individual needs were incorporated into the design. His attention to detail and quality of design drawings was excellent. He took responsibility for negotiation with neighbours explaining the complex technical and legal issues and agreeing a solution to allow the project to go ahead. We have full trust in Mark and have recommended him to friends and family for their projects"
Julian & Kath Davies, SwanseaKeen to start your project?

The complete design & consultancy service for the construction industry & domestic self-build sector.
- Planning Applications
- Barn Conversions
- Structural Assessments
- Topographical Land Surveys
- 3D visualisation and Presentation
- Steelwork design and Detailing
- CDM
Providing services throughout Wales including Carmarthenshire, Ceredigion, Pembrokeshire, Powys, Swansea, Cardiff, Neath and Port Talbot
Home About Services Our Work Contact
07792703282 - Rhydhywel Fach, Crwbin, Kidwelly, Carmarthenshire, Wales, SA17 5DE